 |
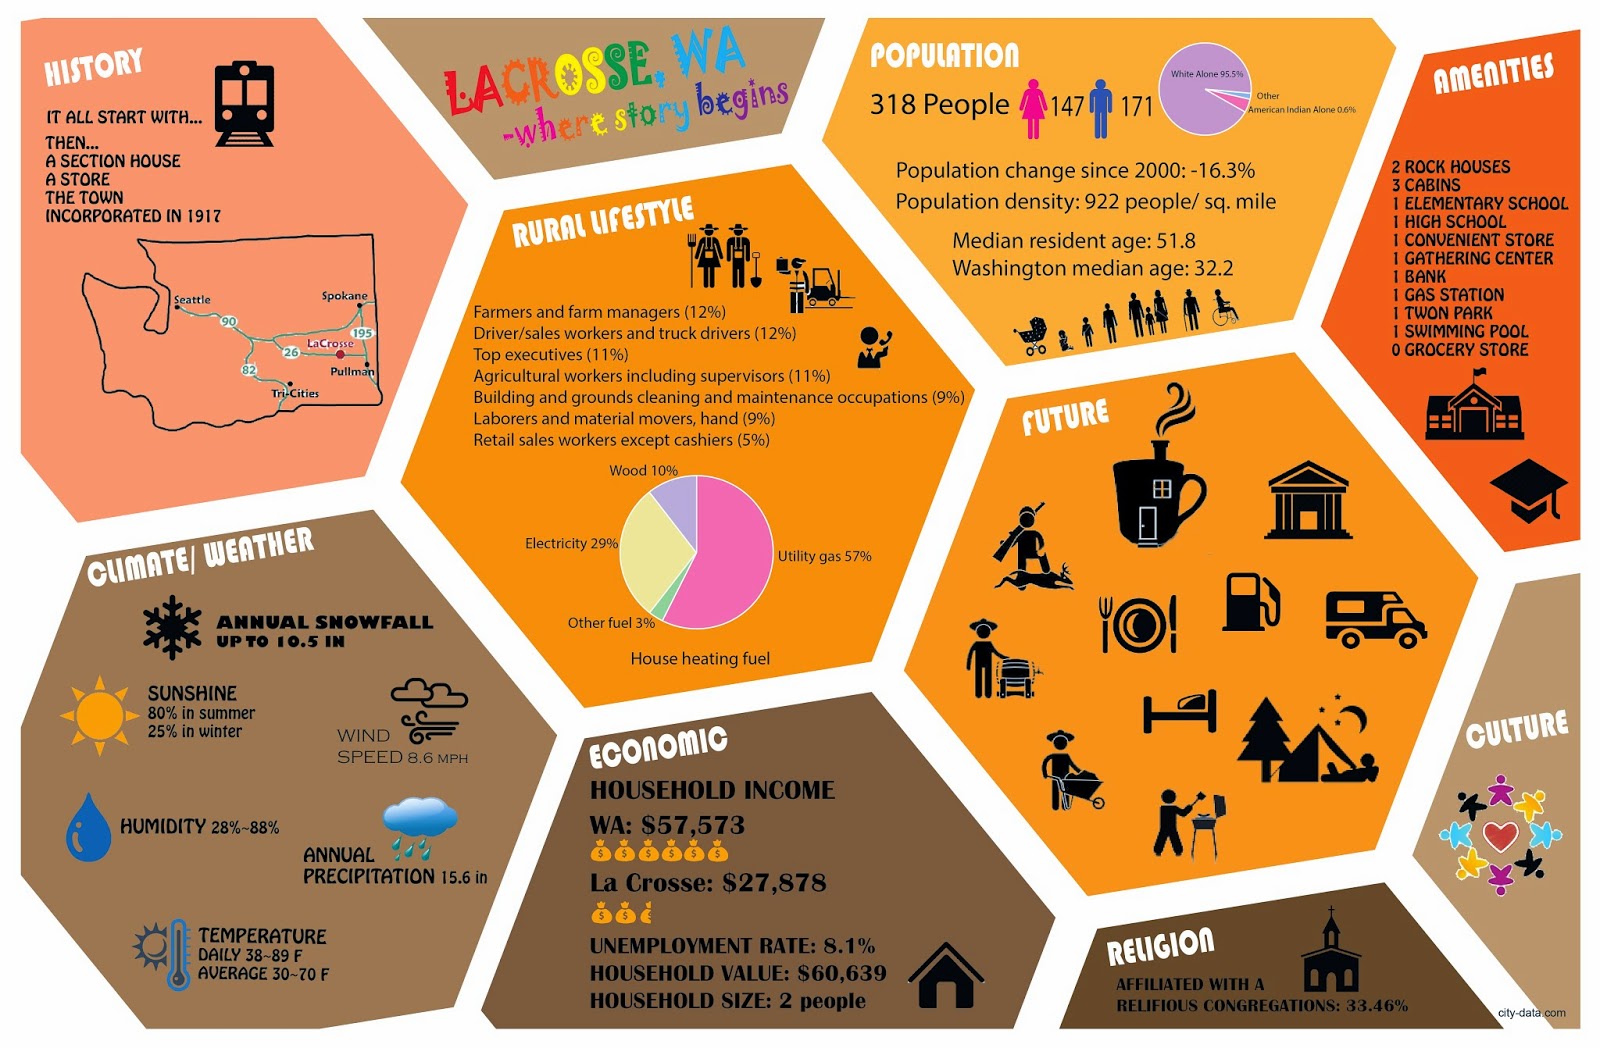
| LaCrosse is a small town in Whitman county. The rock houses were donated to LCP (LaCrosse Community Pride) so they were hoping to utilize the space and property in a meaningful way. Before we get start on the project itself, we research the town and try to understand different aspects of the site. It is important that we understand the culture of the town and consider what kind of design would fit the community very well. I like how straight forward a inforgraphic could present to the viewer and how icons become a the subject matter instead of wordy description. LaCrosse is a town that born because of the railroad and there are abundant natural resources within the town. Interestingly, the median resident age is 51.8 and there are only one convenient store. With all of the promising proposal we have for LaCrosse, we are hoping to construct a better future for the town and make rock houses become a turning point for the community. |

Wednesday, October 15, 2014
LaCrosse Inforgraphic
LaCrosse, WA

Monday, September 15, 2014
Micro-Brewery Case Studies
 |
| Because we are trying to turn the rock houses in a small town called LaCrosse into a small brewery, it will be beneficial for us if we look at other successful brewery story. To my surprise, this now well-know brewery actually start pretty small but eventually get to a very successful business. It reveals the potentials of a micro brewery in a small town such as LaCrosse. Brewery provides a place for people to retreat from their daily work and immerse into a cheerful and encouraged place. I also see how the green actions a brewery take to preserve the earth serve as a strong model for the community to follow. The belief and commissions a brewery follow shape and influence the community in a great sense. I hope to learn from this case and take those positives into our brewery project in LaCrosse community. |
 |
| Allagash Brewing Company is another case I chose to study because they did an amazing job in inventing new flavors of beer.The ability to keep developing a business and moving forward is the vital element behind a successful business. The founder Rob Tod start from a small 15 barrel brewhouse but finally became a fantastic brewery with lots of great beer in their portfolio. They are a company who really cares about the community and sought to provide a enchanting environment for the town. They also contribute some of their profit in supporting groups and organizations in their home state. It seems that a micro brewery could be a very good choice for LaCrosse to begin with and it could be a driven force to improve the economic of the town. |
Tuesday, December 10, 2013
Harmonious Balance- Atrium Space in IT Building
Harmonious Balance- Atrium Space in IT Building

We got a chance to design the atrium space in Information Technology Building. This atrium space used to be an outdoor space that connects to the natural environment; however, due to the new construction of the VIP Building for football game, the atrium became an enclosed area and it can no longer achieve natural daylight. As designers, we were asked to come up with design solutions with focus on workplace design, place theory, and light and color effect. Our goal is to construct a new atrium that meets the needs of office users and becomes a place where design classes can be inspired from. Because there are lots of office units surround the atrium space, the interaction between these two space is very important and thus we need to make sure the activities happen in the atrium will not interfere with people working in the office and people inside offices are willing to open up their curtain to enjoy the innovative atrium.
In order to understand how officer users feel about the change from an outdoor atrium space to an enclosed are, we conducts several interviews to discover problems and possible solutions. We also showed clients our preliminary designs to see what we can improve. Working with real clients helps us understand the important role of being an interior designer. Interior designers are responsible to take clients' needs into consideration and come up with the design strategy that is beautiful while practical.
My idea came from "Rainforest Cafe" where people enjoy dining in a rain forest environment with aquarium surround. I would like to use this concept to develop the current atrium and let it successfully mimic the atrium of the past and remind people of the natural world. I would let the atrium become a wonderland where people can find inspiration, innovation, and creativity. I hope the atrium will be a place where people can rejuvenate themselves and become productive after a rest in the atrium. The artificial plantings and trees placed on the ceiling establish the rain forest atmosphere and because they are not real, people do not need to take good care of them. The aquarium bar counter further reinforce the idea of a wonderland.
"Light in Action" Physics Principles

“Is it real” is the most impressive experiment which a solid frog seems to appear in front of our eye but it is actually inside a bowl beneath the virtual frog image we perceive from above. I am going to use this concept on the base part of the water fountain. Putting objects like star, fish, inside this reflective bowl and let people who see beside perceive the virtual image. However, when people try to touch it, they will understand this trick.

“Color Mixing” is another lighting idea I am going to installed around the water fountain. Having different light beam surround the fountain, the result will be marvelous as different light color mix with each other and present a new color.
Boundary County Library Project- Personal Poster
Boundary County Library Project- Personal Poster

Workplace Case Study
Workplace Case Study

Tuesday, November 19, 2013
Library/ Community Workshop/ Fab Lab Case Studies
Library/ Community Workshop/ Fab Lab Case Studies


We got an opportunities to do case studies about fab lab, community workshop, small town library, and city library to develop our understanding of different specific facilities. These case studies play an important role in design process and they help us build up the Boundary County Library project. I didn't know what a fab lab should look like until I did the research and the community workshop I found is quite interesting and impressive because of their organizational goal. I enjoy doing case studies to discover innovative design solutions and strategies.
Doing case studies gives us a chance to understand different project, facility, and organization and how designs serve different function of the spaces. We learned from the cases we studied and applied them into our future projects. Constructing a further research let us have knowledge of particular facilities we are going to put in our library project. I realized how decisions were made and how people can change and imporve their build environment.
Monday, April 29, 2013
INFINITE CONTINUITY


I chose Stephen Powell, who is a talented glass blowing artist as well as a professor of central college in Kentucky as my client. Designing the artist studio floor plan is perhaps the most challenging part for me because I need to research for every equipments a glass blowing artist would need and place the equipments very carefully as kiln, glass blowing furnace, glass lath, pipe warmer, etc... are equipments work with fire and produce lots of heat. Therefore, I managed those dangerous equipments in an particular area and defined that area as hot zone. I also found out that glass blowing studio should include a water zone for artist to cool down the glass work, tool and sometimes performing chemical toxic involved job. The safety concerns play an important role in the studio design that I decided to install firewall, sprinkle system and ventilator to ensure the safety of the studio. The office is also located in the area near the entrance to the gallery space because I want the artist to have more opportunities interacting with his clients and make the transit from office to gallery more convenient and efficient.

The concept development is where I keep finding my inspirations through out the semester. I initially focus on the whole train I found in Pufferbelly Depot because the color combination catches my attention and gives me an powerful feeling. I am interested in how the development of train changes people's life by connecting people and distant places. I think that train really connects people and gives people an option to get to far places; however, due to the nature of the train, train transportation cannot take people to everywhere. It indicates the limitation of the train and drives me into the thinking that humans are oftentimes restricted by the stereotype and the natural world. We are sometimes limited ourselves according to how others think of us and their perspective. However, the red in the train clearly explain that people want to break out the rules and overcome the challenges. We are people that desire to keep improving ourselves and break down the stereotype. I chose the parti which introducing the main railways with many little secondary railways as my final module and use bold color such as red, orange and yellow to transform the eagerness of exceeding the limitations.


After choosing the final module, we play with different kinds of repetition and combinations of the module to create beautiful fabric pattern which we are going to use in the interior of our Depot design. I found the textile design inspires me a lot as I need to pour more meaningful thoughts into my design. I first tried different color arrangement and finally I discovered that the interchanging of yellow-based and red-based modules reveal the rotation of the train spokes and most important of all, it symbolizes the life cycle of human beings. As people stare at the center of the star-looked shape, we can somewhat feel the rotation of the spoke and the speedy movement of the train. It looks like a circle without definite starting point and ending point just like how human beings go with the life cycle. Though we have date birth and come the world and we also have the last day of our life span, people are inherit from the ancestors and keep developing the world and making it a better place.


.jpg)
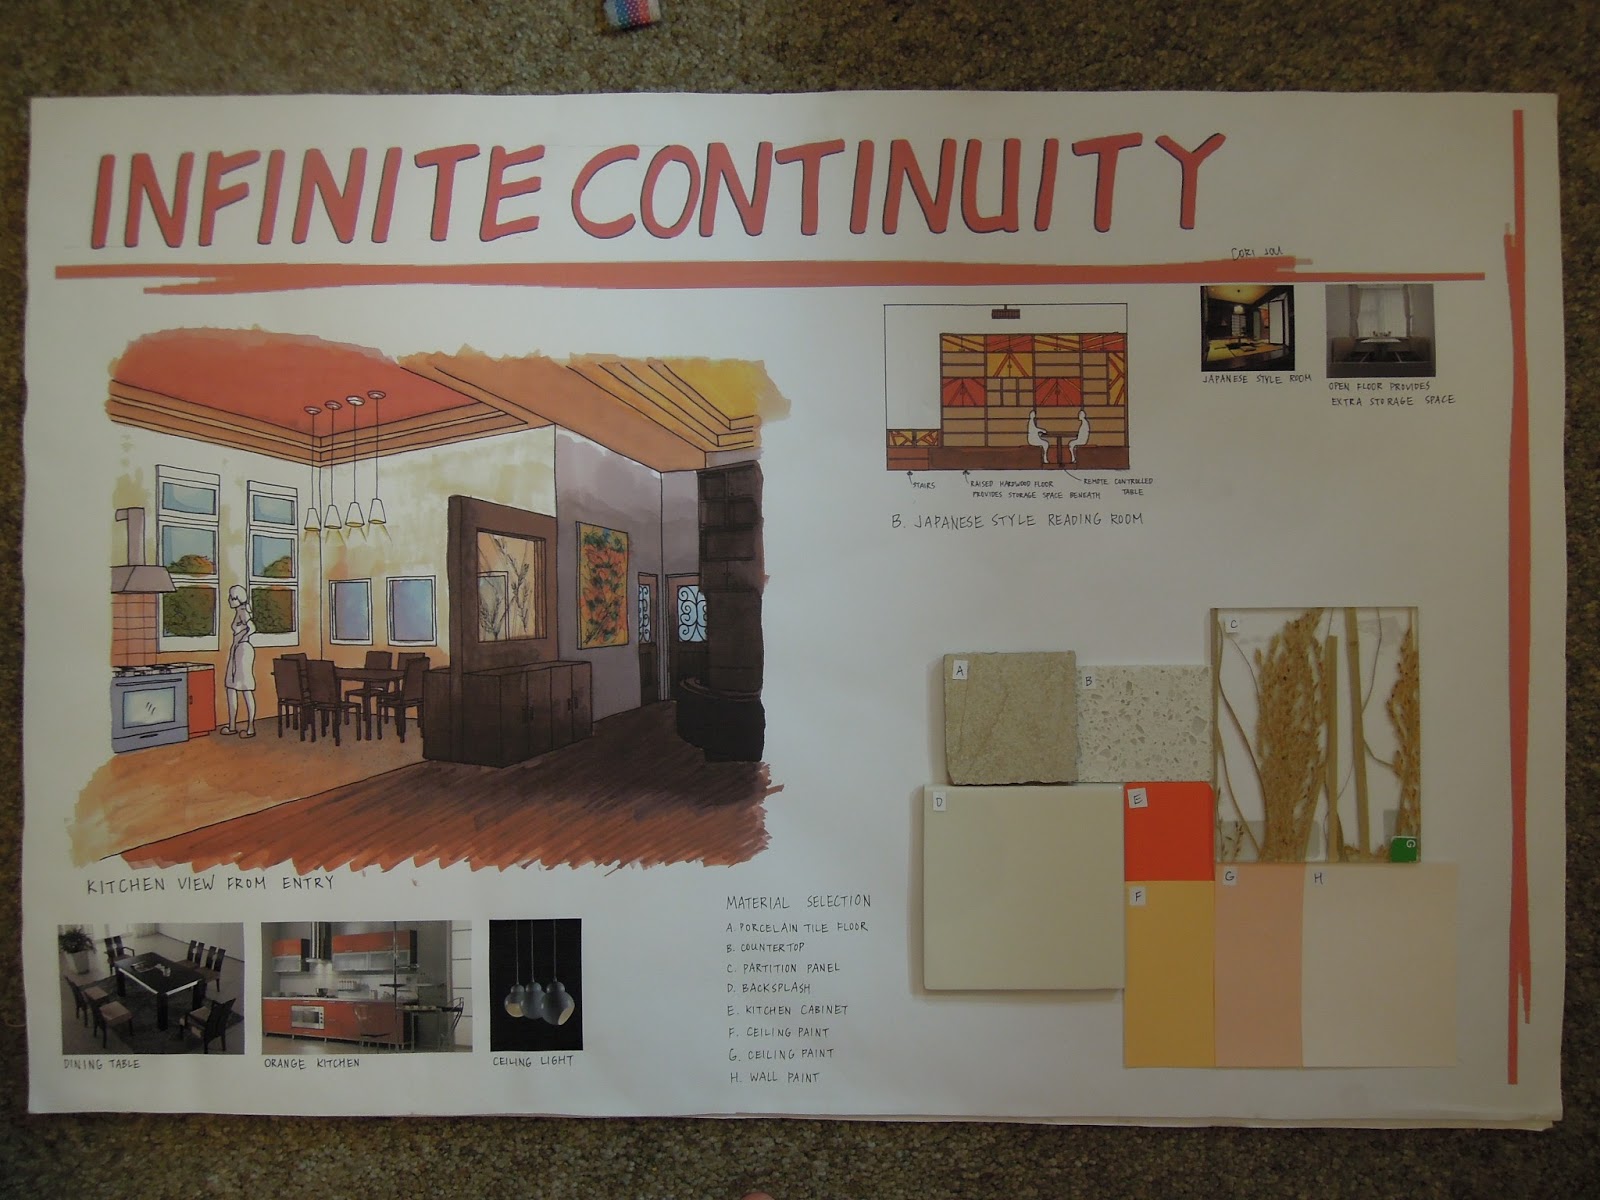
The final gallery perspective is another challenging part to me because I feel like I am not good at visualizing the space. With that in mind, I start to work on my perspective early and find pictures to enhance my visualizing skills. Drawing perspectives also help me decide the more detailed parts pf my design such as material and furniture selection, outdoor landscape seen from the interior windows and doors, and lighting features which I never thought about on the furniture floor plan. I remember the thing I want to improve the most of the project I done in last year is the rendering perspectives. At that time, I was not quite familiar with the rendering skills and I felt that I didn't do well on communicating my space through perspectives. This time, I think I have a better understanding of how to make the rendering perspectives effectively communicating my interior design. I believe rendering perspectives are the most crucial part of the design in translating and visualizing the design project and I think I successfully make the most of my rendering perspectives.
After this competitive and overwhelming semester, I strongly believe that I did improve my abilities as being an interior design student especially in critical thinking, interior design strategy and rendering skill. I also learn the importance of time management that I hope I can push myself to work more efficiently and perform the works quickly while still maintain the quality of the drawings. I experienced the team work through the historical research paper and understand how to value different perspectives. I think I improve myself a lot in overcoming the fear of presenting in front of lots of people. I can clearly feel my personal progress through the difference and changes from the past.
Subscribe to:
Posts (Atom)